Interior Design: Children’s Bedrooms
Client : Private Sector
Location : Nakhjavan, Tehran, Iran
Completed : 2024
Role : Interior Design
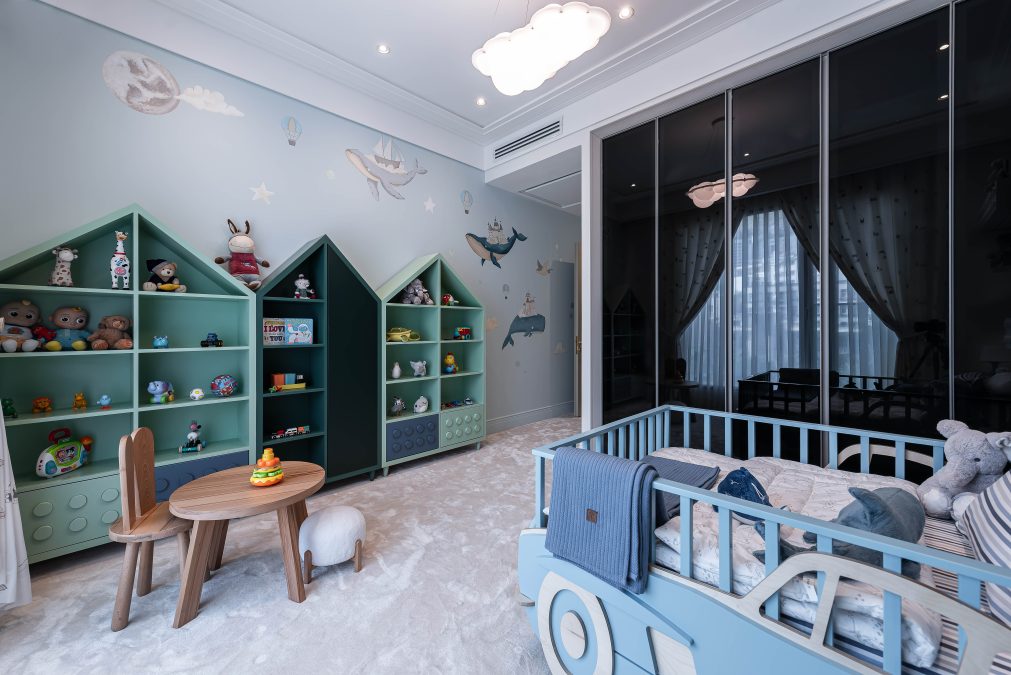
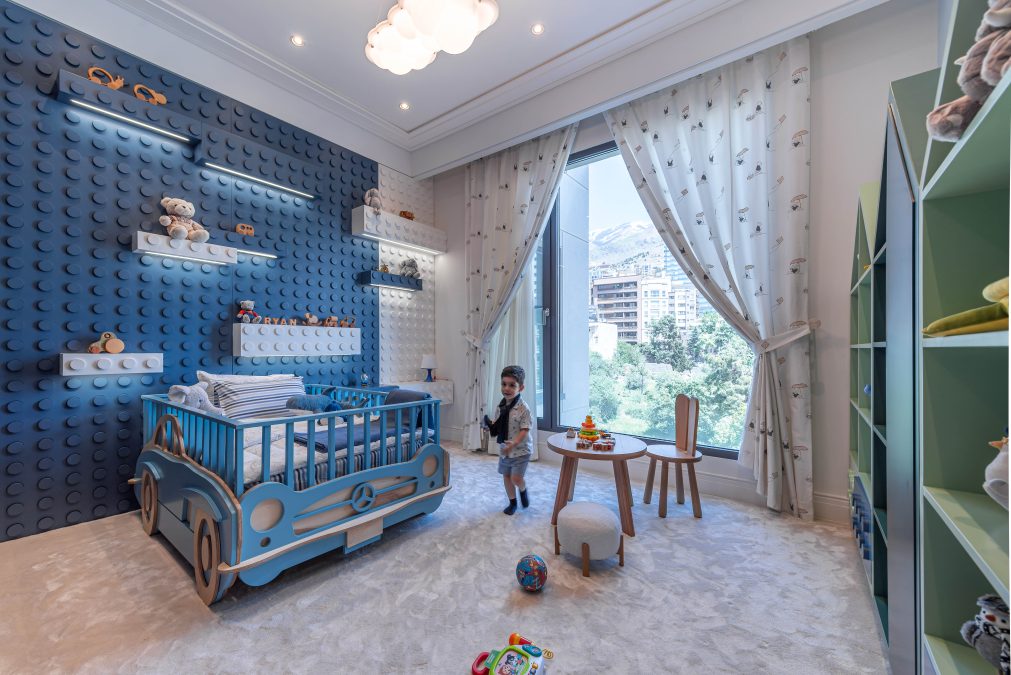
The spatial organization and interior design of the two children’s bedrooms in the “Paramis Garden” residential complex are grounded in environmental psychology and tailored to a child’s perceptual scale. In the boy’s bedroom, a cool and soothing color palette in shades of blue and green, paired with a feature wall clad in tactile Lego-like modules and linear illuminated shelving, imparts a playful yet tectonic quality to the space. The integration of house-archetype bookcases and a whimsical car-shaped bed provides organized storage while establishing a dynamic and creative environment for interaction, play, and rest.
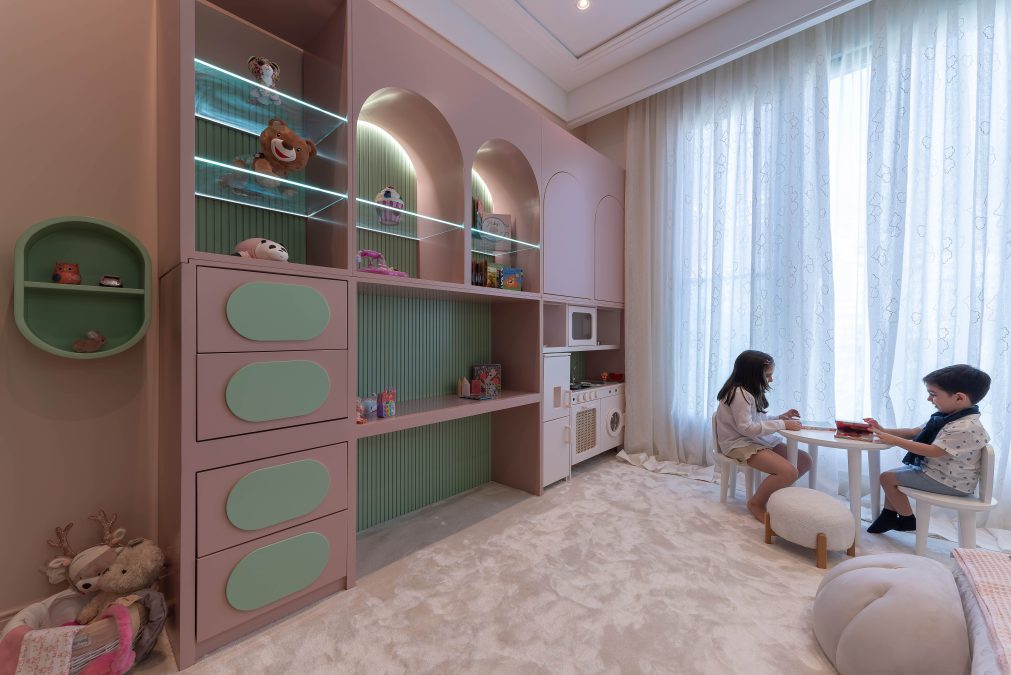
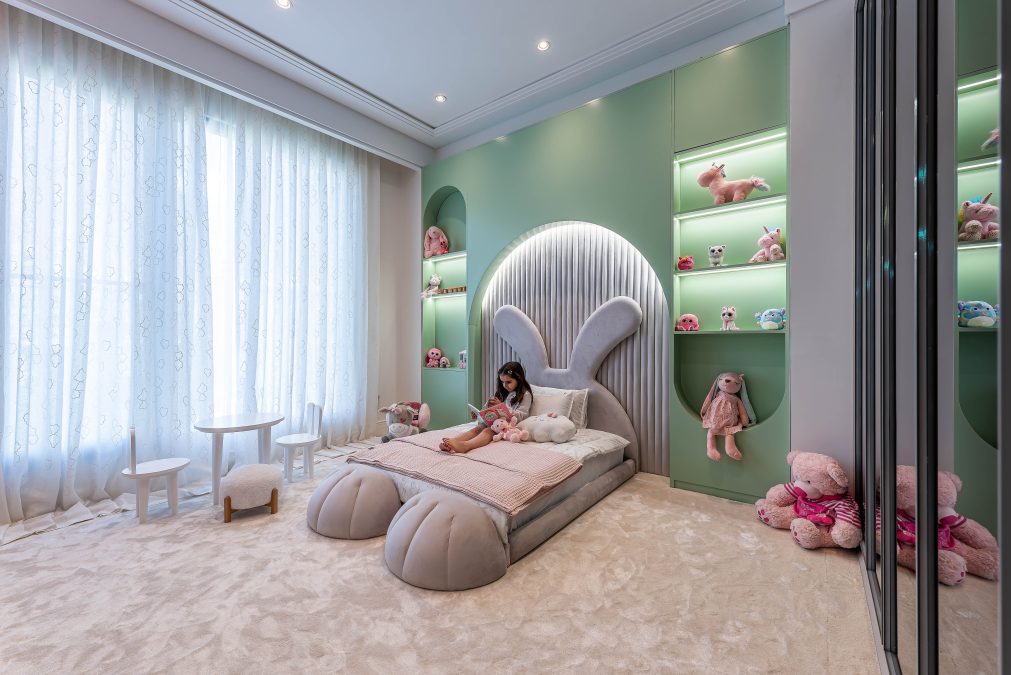
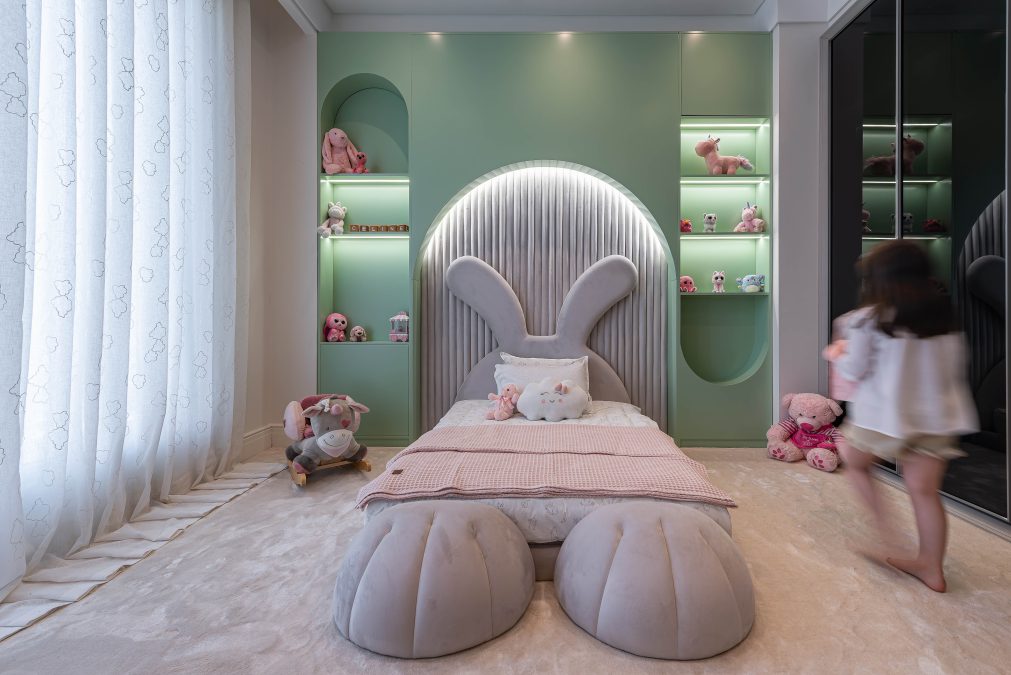
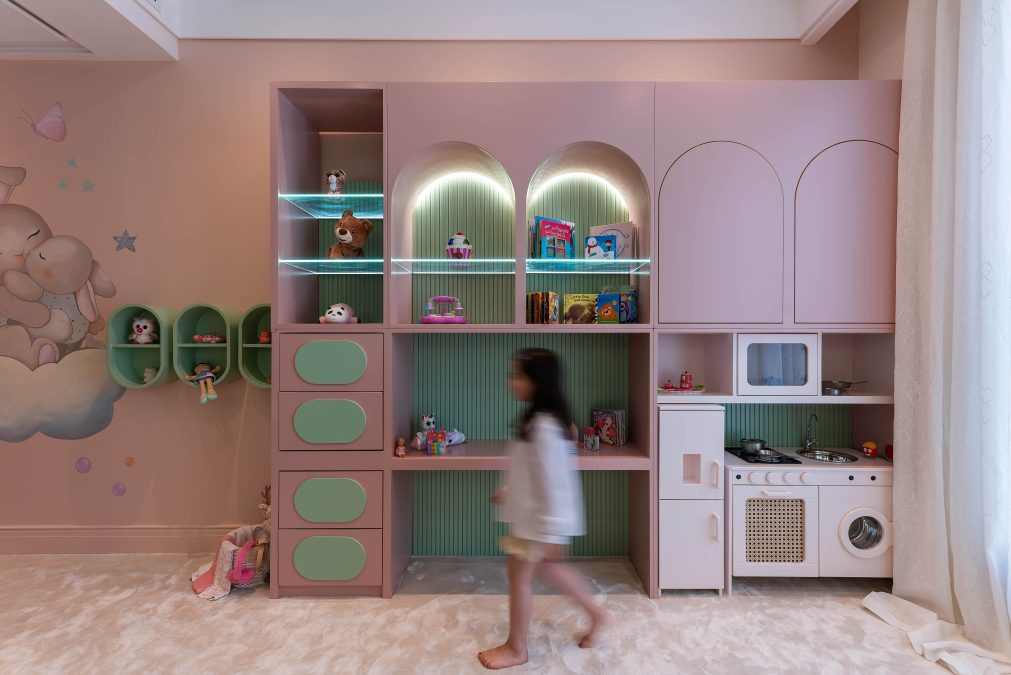
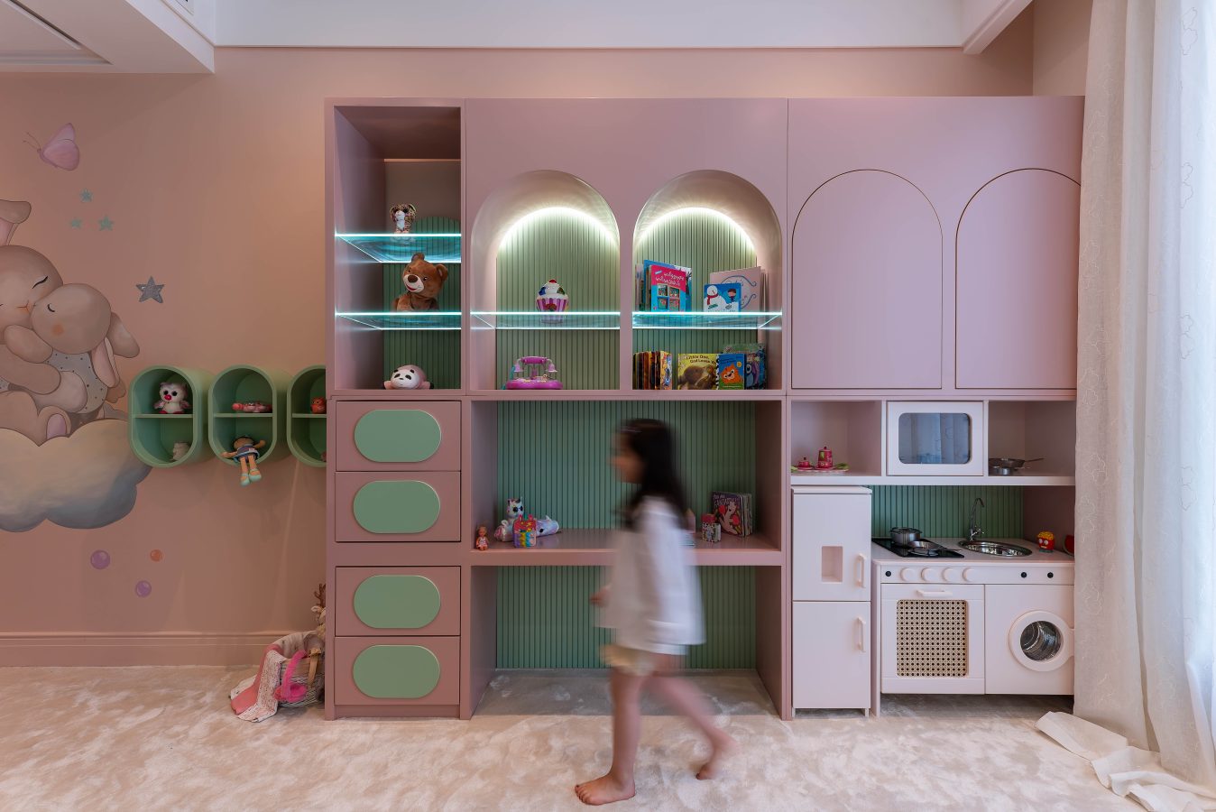
Conversely, the interior design of the girl’s bedroom relies on soft geometry, curved lines, and a pastel color palette to foster a sense of delicacy, security, and tranquility. The focal point of the room is a whimsical bunny-shaped bed nestled within a fluted arch with concealed linear lighting, creating a compelling visual hierarchy. The thoughtful combination of pink cabinetry with mint-green accents, illuminated glass display cases, and the strategic placement of the play and study area adjacent to natural window light achieves a seamless balance between imaginative aesthetics and functional efficiency.